.png)
Can I print a physical version of my plan?
For Floor Plans and Elevations
- Click the share button in the top right corner
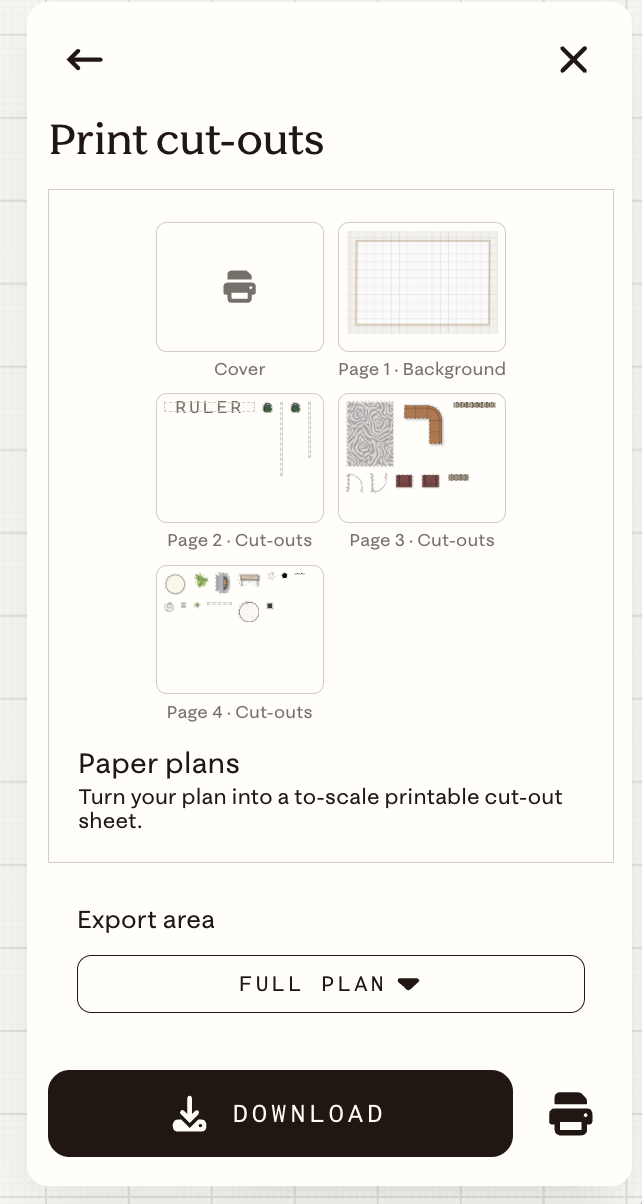
- Select Print Cut-Outs from the export options
- This will generate a to-scale page for the room and any objects/elements you've added to the plan
- Send it to your printer, cut out the pieces and lay out your space in a more tactile way