.png)
What is plan mode?
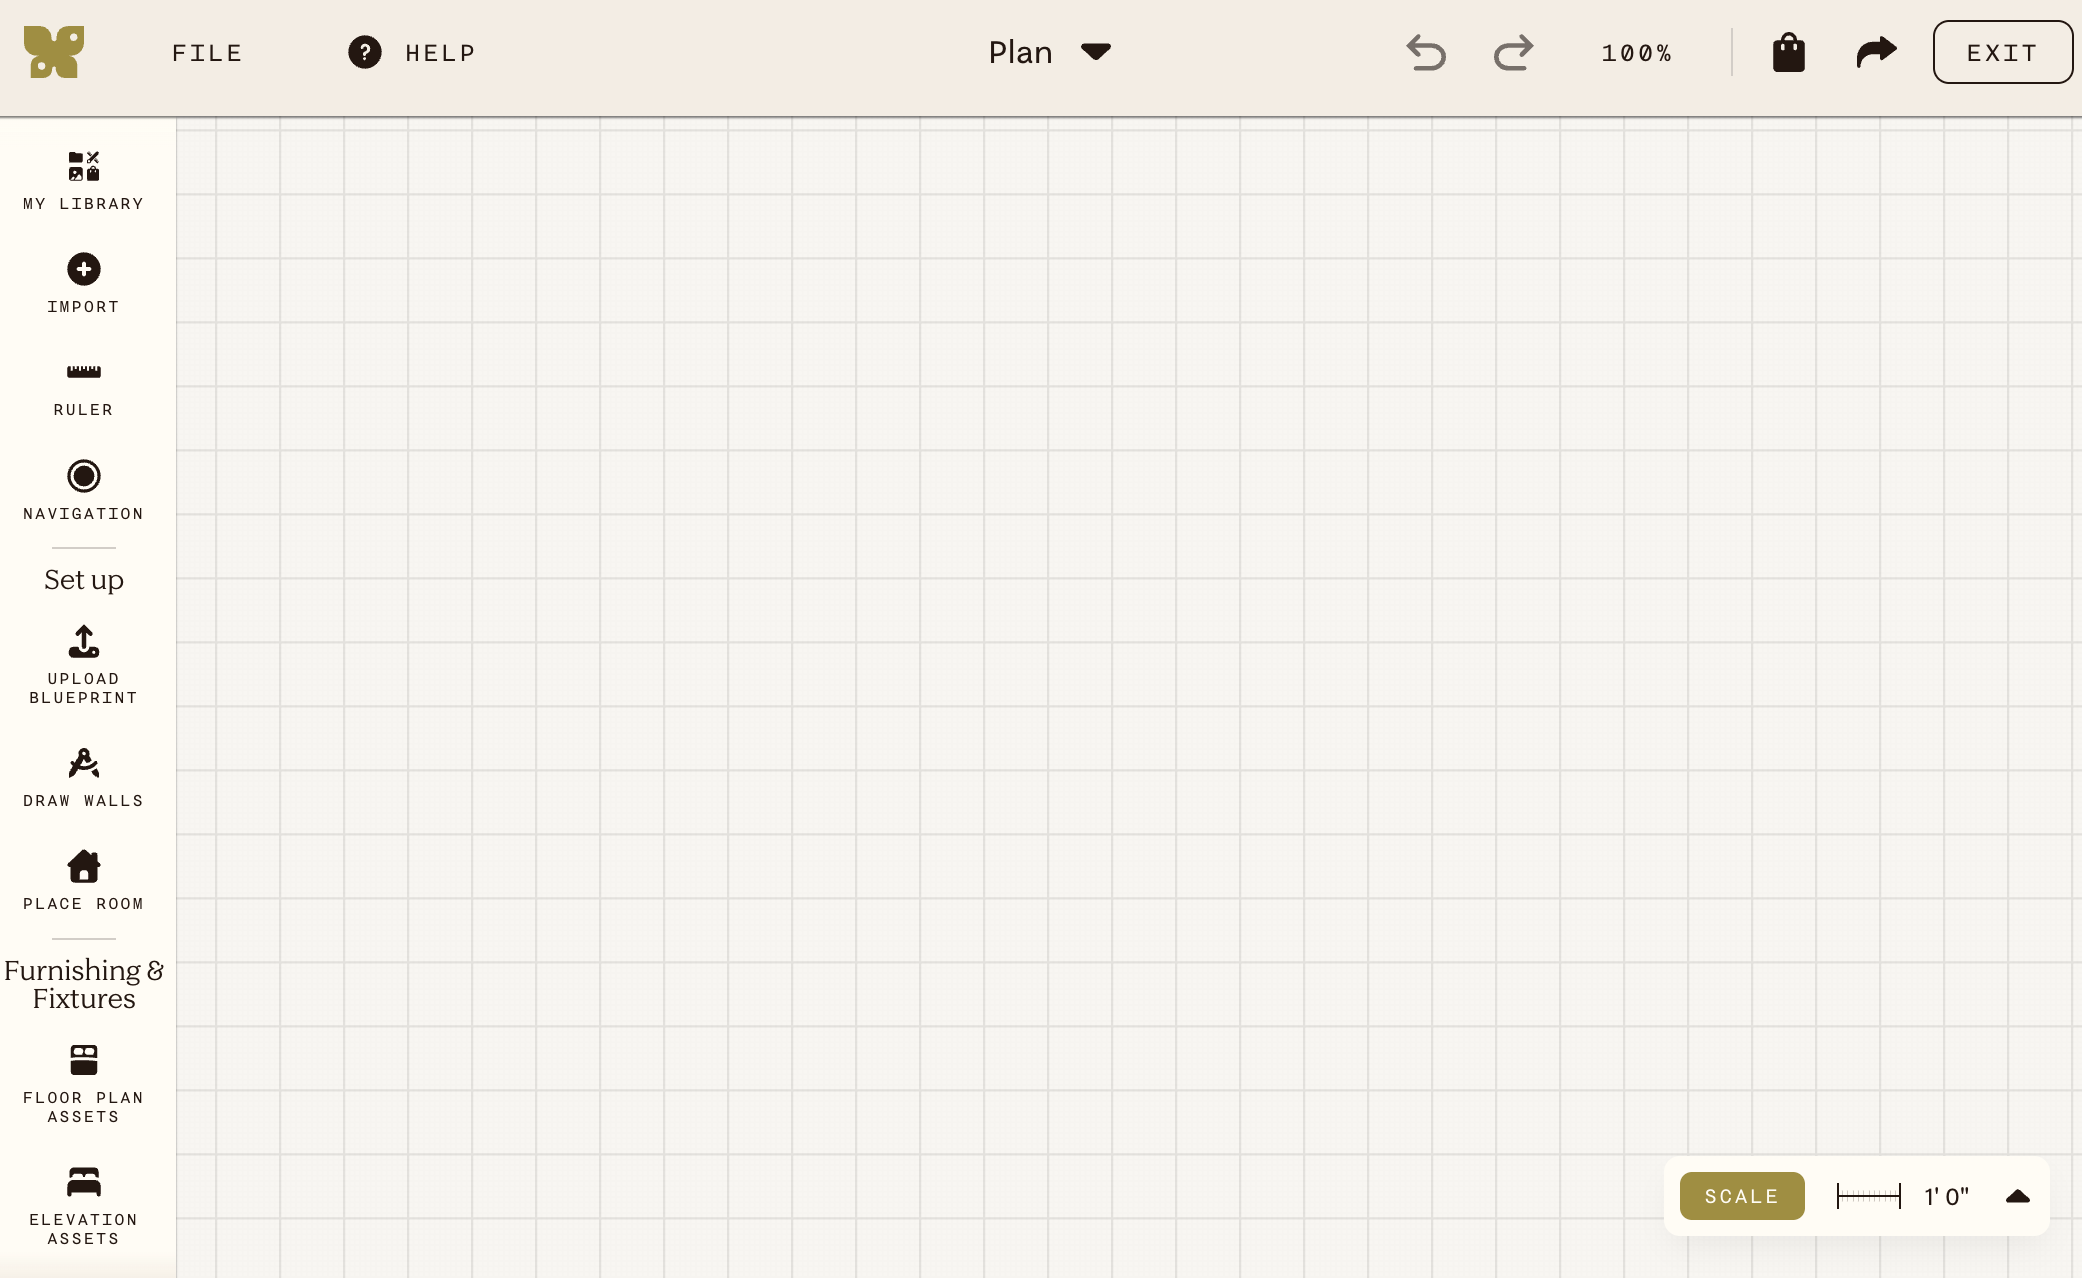
Plan mode is where you build to-scale floor plans and elevations on an infinite canvas.
Getting started
Click the +🖌️ from the navigation bar at the top of the home page, then select Plan and then choose whether to start with a blank canvas or start by importing an existing blueprint or plan.
See Can I upload an existing floor plan? if you're working from a blueprint.
The left sidebar
- My Library — any products or images you've saved or used in the past
- Import — bring in products or images from the web
- Ruler — measure distances on the canvas
- Navigation — add and manage beacons for navigating large plans
- Upload blueprint — upload an existing floor plan image to trace over
- Draw walls — draw walls freehand to build your space
- Place room — drop in a pre-built room shape and adjust dimensions
- Floor plan assets — top-down plan assets (furniture and fixtures)
- Elevation assets — front-facing elevation assets
- Products — add real products
- Pieces — add iconic, curated pieces
- Text & Shapes — add custom shapes and text
- Layers — view and reorder everything on the canvas
- Settings — canvas and display settings
- Fun — explore exciting new features available in this tool
Floor plans and elevations
Both are built on the same infinite canvas. Choose Floor plan assets for a top-down plan view, or Elevation assets for front-facing elevations. You can use both on the same canvas.
Scale
The canvas is infinite — there's no fixed size to set. The current scale is shown as a bar in the bottom right corner.